

Just Listed







Address
5788 W Riverbend Road, DUNNELLON, FL
Price
$ 634,900
Property Attributes
- MLS#G5118365
- TypeSingle Family
- Listing Status Active
- CountyCitrus
- CityDUNNELLON
- AreaDunnellon/Citrus Springs
- NeighborhoodRIVER HEIGHTS
- Zip34433
- StyleSingle Family Residence
- Year Built2024
- Taxes$ 1356
- Price$ 634,900
- Bedrooms3
- Full Bathrooms3
- Half Bathrooms0
- Sqr Footage1486
- Lot Size0.94 Acres
Data Source:
Stellar MLS
Property Description
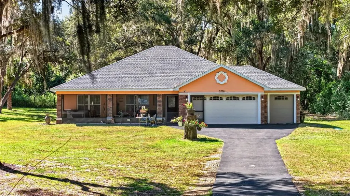
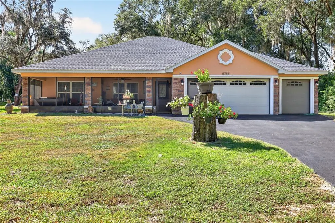
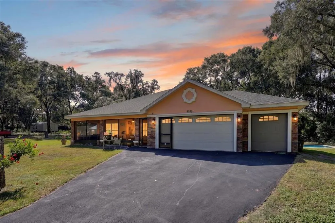
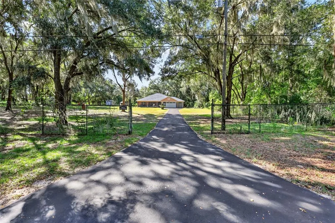
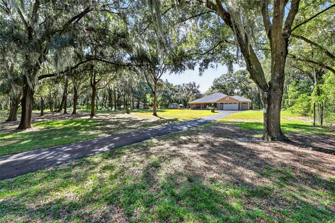
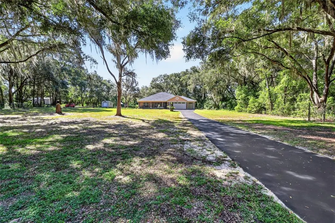
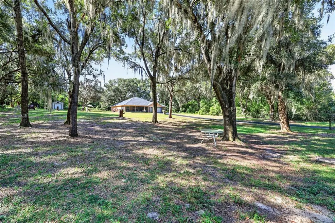
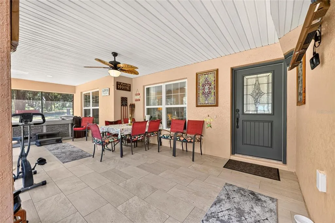
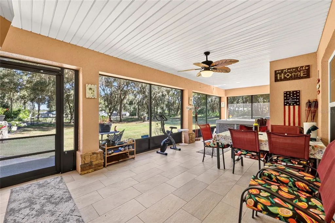
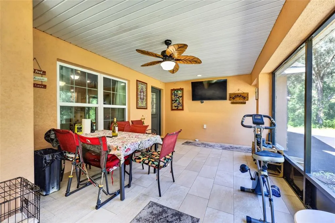
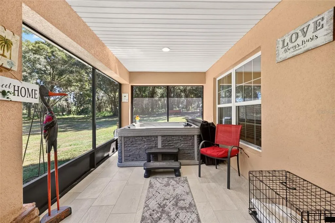
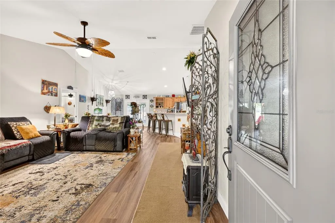
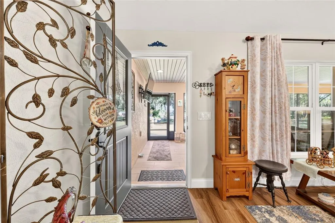
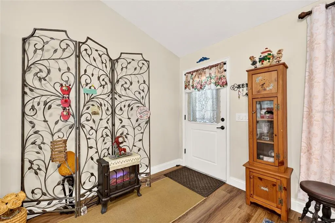
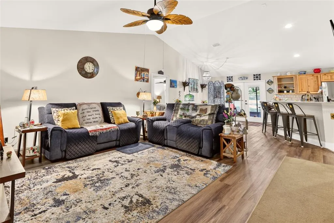
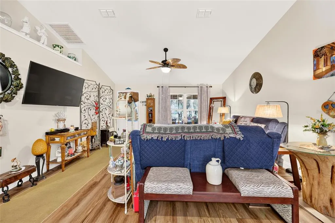
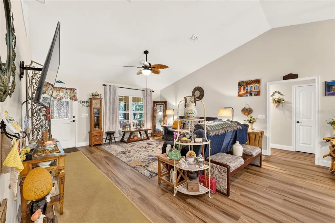
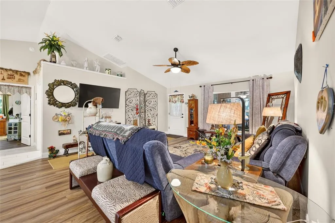
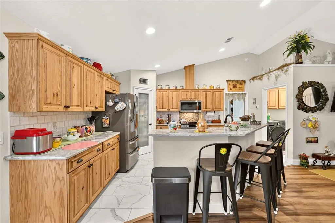
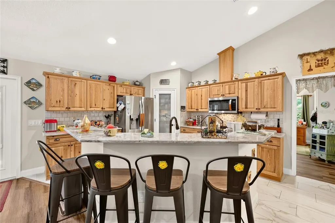
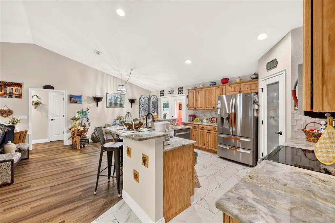
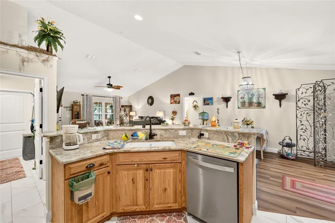
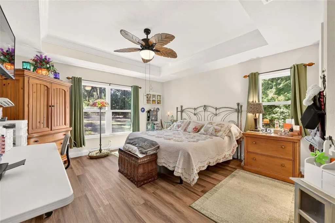
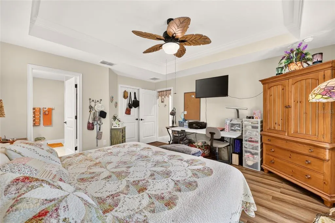
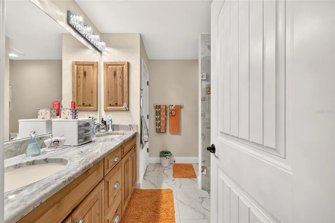
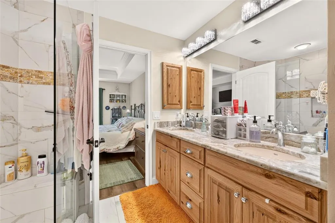
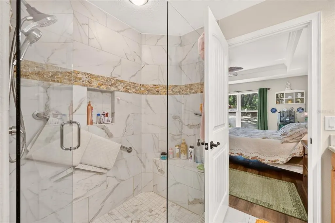
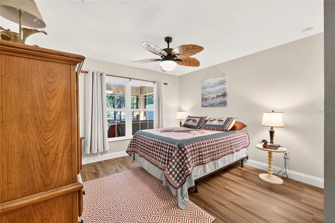
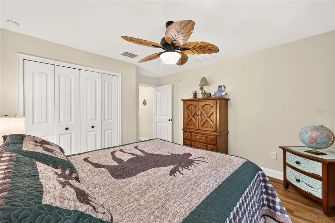
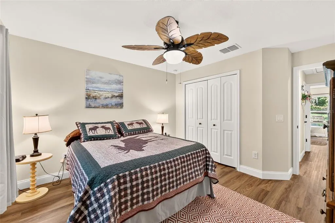
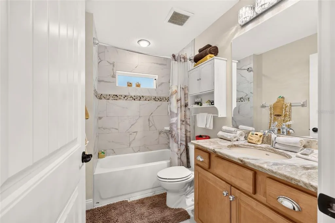
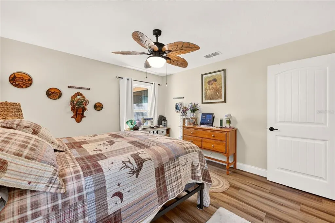
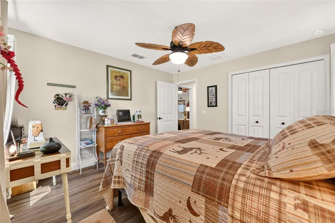
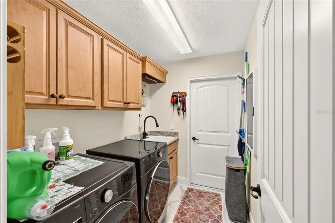
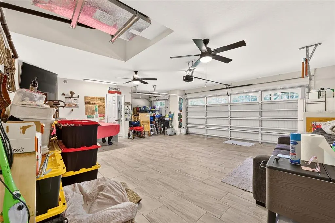
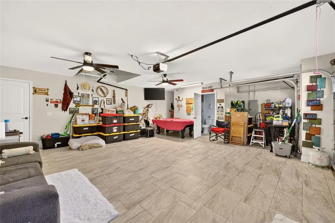
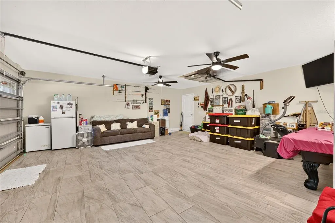
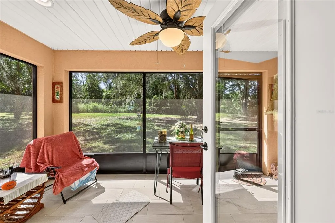
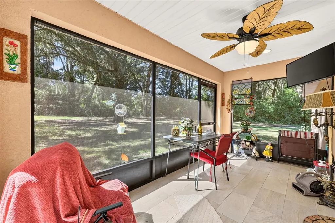
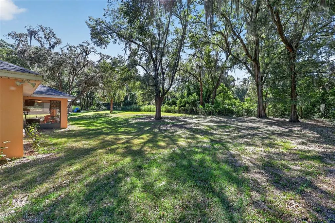
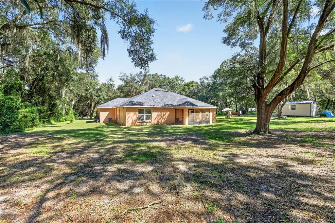
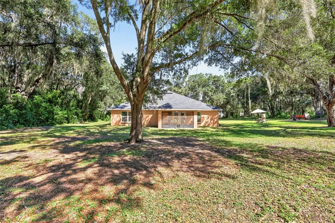
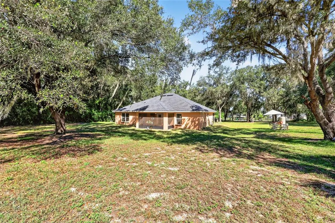
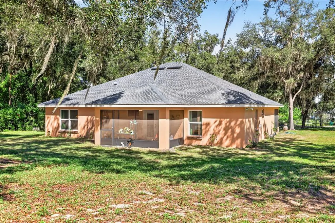
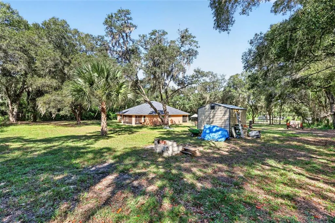
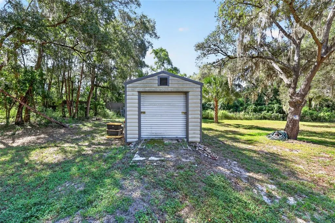
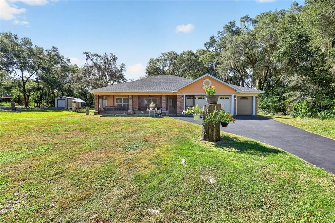
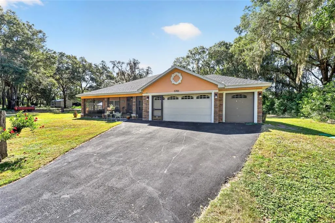
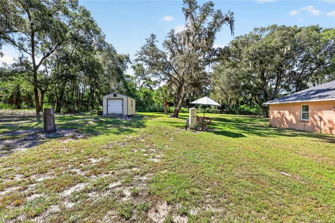
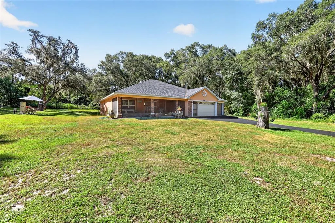
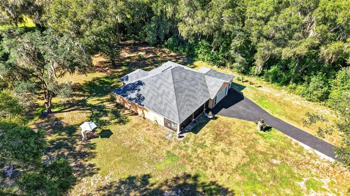
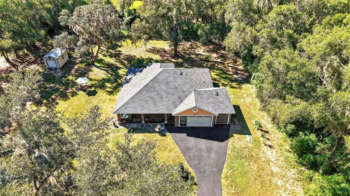
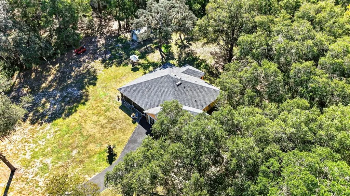
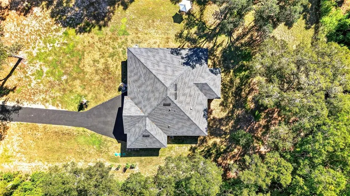
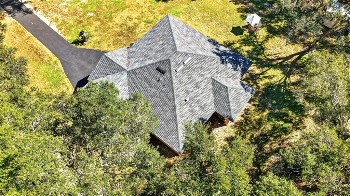
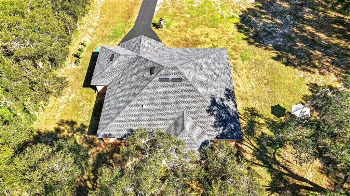
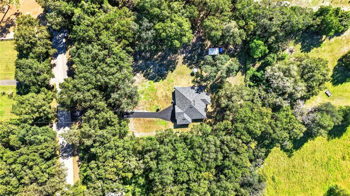
WOW! Welcome to this slice of heaven, where privacy, space, and comfortable Florida living come together on a beautiful nearly one-acre homesite with mature oak trees. A long paved driveway leads to this well-maintained home featuring an oversized garage, expansive screened outdoor living areas, and plenty of room to enjoy the peaceful surroundings. Step inside to a bright, open-concept floor plan with wood-look flooring(Luxury viynl), recessed lighting, ceiling fans, and generous living and dining spaces. The spacious kitchen is the heart of the home, featuring beautiful stone countertops, abundant oak wood cabinetry, stainless-steel appliances, tile backsplash, and a large breakfast bar overlooking the main living area—perfect for everyday living and entertaining. The primary suite offers plenty of space and features an attractive tray ceiling, abundant natural light, and a private bath with an extended stone-top vanity and beautifully tiled walk-in shower. The additional bedrooms are comfortably sized, while the guest bath continues the home’s upgraded look with extensive tile work and a stone-top vanity. One of the home’s biggest highlights is the outdoor living space. Enjoy Florida year-round from the large screened lanai, complete with multiple sitting and dining areas, ceiling fans, tiled flooring, and a private hot tub overlooking the spacious yard. Mature trees create a peaceful, natural setting with plenty of open yard space. Need room for vehicles, toys, hobbies, or a workshop? The oversized garage provides an exceptional amount of usable space and even includes an additional bathroom. A dedicated interior laundry room with cabinetry and utility sink adds even more functionality. With its nearly one-acre lot, gorgeous mature oaks, long paved driveway, spacious screened lanai, hot tub, oversized garage, upgraded kitchen and bathrooms, and open floor plan, this property offers the space and lifestyle that are getting harder to find. Schedule your private showing and experience it for yourself.
| Price History | |
|---|---|
| 9/28/2026 | Listed $634,900 |
General Features
| Sewer | Septic Tank |
|---|---|
| Heating | Central,Electric |
| Cooling | Central Air |
| Utilities | Electricity Connected,Water Connected |
| Roof | Shingle |
| Appliances | Dishwasher,Dryer,Range,Refrigerator,Washer |
| Zoning | CLR |
| Garage Spaces | 2 |
| Construction Materials | Block |
| Pets Allowed | Yes |
| Year Built | 2024 |
| Levels | One |
| Property Subtype | Single Family Residence |
| Tax Year | 2025 |
| Ownership | Fee Simple |
| County | Citrus |
| New Construction | false |
| Property Type | Residential |
| Attached Garage | true |
| Subdivision Name | RIVER HEIGHTS |
| Facing Direction | West |
| Garage Y/N | true |
| Total Rooms | 7 |
| Full Baths | 3 |
| Status | Active |
| Directions | From US-41, head west on W Dunnellon Rd/CR-488, turn right onto W Riverbend Rd, continue to 5788 W Riverbend Rd. |
| City | DUNNELLON |
| Senior Community Y/N | false |
| MLS Area | 34433 - Dunnellon/Citrus Springs |
| Lot Size Units | Square Feet |
| Lot Size Square Feet | 40932 |
| Carport Y/N | false |
| Listing Terms | Cash,Conventional,FHA,VA Loan |
| Land Lease Y/N | false |
| Tax Annual Amount | 1356 |
| Additional Parcels Y/N | false |
| Lease Considered Y/N | true |
| Virtual Tour | https://www.propertypanorama.com/instaview/stellar/G5118365 |
| Building Area Units | Square Feet |
| Living Area Units | Square Feet |
| Standard Status | Active |
| Occupancy Type | Owner |
| Tax Lot | 60 |
| Legal Description | RIVER HGTS PB 1 PG 57 TRACT 8 ORANGE GROVE ESTS UNREC BEING PT OF LOT 60 DESC AS COM AT NW COR OF SD LT 60 TH N 88DEG 36M 55S E AL S'LY R/W LN OF HEIGHTS RD DIST 1069.57 FT TO POB TH CONT N 88DEG 36M 55S E AL SD R/W LN 144.06 FT TO P C OF A CURVE CON CAVE TO NW TH AL SD CURVE THROUGH A CENTRAL ANGLE OF 00DEG 20M 18S RADIUS OF 1005.37 FT AND AND ARC OF 6.22 FT TH S 01DEG 23M 05S E 273.05 FT TO A PC OF A CURVE CONCAVE TO NW TH W'LY ON SD CURVE WITH A RADIUS OF 1278.42 FT THROUGH A CENTRAL ANGLE OF 00DEG 15M 58S AND AN ARC OF 5.94 FT TO PT OF SD CURVE TH S 88DEG 57M 00S W 144.06 FT TH N 01DEG 23M 05S W 272.21 FT POB DESC IN OR BK 1690 PG 1712 & OR BK 1747 PG 430 - TOGETHER WITH AN EASE AND RGHT OF USE OF THOSE CERTAIN LANDS DESCR AS LOT 45 |
| Minimum Lease | No Minimum |
| Water Access Y/N | false |
| Water View Y/N | false |
| Flood Zone Code | X |
| In Law Suite YN | false |
| Flood Zone Code X | Yes |
Interior Features
| Interior Amenities | Ceiling Fan(s),Crown Molding,High Ceilings,Walk-In Closet(s) |
|---|---|
| Flooring | Luxury Vinyl |
| Furnished Y/N | Unfurnished |
| Air Conditioning Y/N | true |
| Heating Y/N | true |
| Fireplace Y/N | false |
| Laundry Features | Inside |
| Total Bedrooms | 3 |
| LivingAreaSource | Public Records |
| Total Baths | 3 |
Exterior Features
| Exterior Amenities | None |
|---|---|
| Fencing | Chain Link |
| Lot Features | Cleared |
| Water Source | Well |
| Lot Size Area | 40932 |
| Foundation Details | Slab |
| Building Area Total | 2637 |
| Lot Size Acres | 0.94 |
| Road Surface Type | Paved |
| Private Pool | false |
| Waterfront Y/N | false |
| Covered Spaces | 2 |
Amenities
- Foreclosure
- Views
- Short Sale
- New Construction
- Adult 55+
- Lease To Own
- No HOA Fees
- Furnished
- Primary On Main
- Air Conditioning
- Seller Finance
- Green
- Fixer Upper
- Horse
- Golf
- Fireplace
- Deck
- Garage
- Basement
- Pool
Property vs Single Family Average in 34433
Price
Taxes
Year Built
 Copyright © MFRMLS.com All information deemed reliable but not guaranteed. All properties are subject to prior sale, change or withdrawal. Neither listing broker(s) or information provider(s) shall be responsible for any typographical errors, misinformation, misprints and shall be held totally harmless. Listing(s) information is provided for consumers personal, non-commercial use and may not be used for any purpose other than to identify prospective properties consumers may be interested in purchasing. Information on this site was last updated Last updated on September 29, 2026 3:27 AM UTC The listing information on this page last changed on Last updated on September 29, 2026 3:27 AM UTCd. The data relating to real estate for sale on this website comes in part from the Internet Data Exchange program of MFR MLS.
All information deemed reliable but not guaranteed. All properties are subject to prior sale, change or withdrawal. Neither listing broker(s) or information provider(s) shall be responsible for any typographical errors, misinformation, misprints and shall be held totally harmless. Listing(s) information is provided for consumers personal, non-commercial use and may not be used for any purpose other than to identify prospective properties consumers may be interested in purchasing.
Updated on September 29, 2026 3:27 AM UTC
Copyright © MFRMLS.com All information deemed reliable but not guaranteed. All properties are subject to prior sale, change or withdrawal. Neither listing broker(s) or information provider(s) shall be responsible for any typographical errors, misinformation, misprints and shall be held totally harmless. Listing(s) information is provided for consumers personal, non-commercial use and may not be used for any purpose other than to identify prospective properties consumers may be interested in purchasing. Information on this site was last updated Last updated on September 29, 2026 3:27 AM UTC The listing information on this page last changed on Last updated on September 29, 2026 3:27 AM UTCd. The data relating to real estate for sale on this website comes in part from the Internet Data Exchange program of MFR MLS.
All information deemed reliable but not guaranteed. All properties are subject to prior sale, change or withdrawal. Neither listing broker(s) or information provider(s) shall be responsible for any typographical errors, misinformation, misprints and shall be held totally harmless. Listing(s) information is provided for consumers personal, non-commercial use and may not be used for any purpose other than to identify prospective properties consumers may be interested in purchasing.
Updated on September 29, 2026 3:27 AM UTC
 Information is deemed to be reliable, but is not guaranteed. © 2026 MLS. Last Updated September 29, 2026 3:26 AM UTC The information on this sheet has been made available by the MLS and may not be the listing of the provider. Listing data provided by the Daytona Beach Area Association of REALTORS® Internet Data Exchange (IDX) program. Data is believed to be accurate but not warranted.
 New Smyrna Beach Board of REALTORS® All information deemed reliable but not guaranteed. All properties are subject to prior sale, change or withdrawal. Neither listing broker(s) or information provider(s) shall be responsible for any typographical errors, misinformation, misprints and shall be held totally harmless. Listing(s) information is provided for consumer's personal, non-commercial use and may not be used for any purpose other than to identify prospective properties consumers may be interested
